



KENNEDY GARDENS
TYPE OF SCHEME: Refurbishment of three matching high-rise apartment buildings.
LOCATION: Billingham, Teesside
DATE: 2015
The buildings remained predominately ‘as-built’ in the 1960’s for workers in local industry when we began the design proposals to update and improve the desirability of the properties.
The three towers occupy a prominent town centre location, and whilst remaining sympathetic to a domestic town setting, improvements were proposed to radically redress the dated concrete balconies, thermal performance of external materials, landscaping and the spatial and aesthetics requirements of modern living.
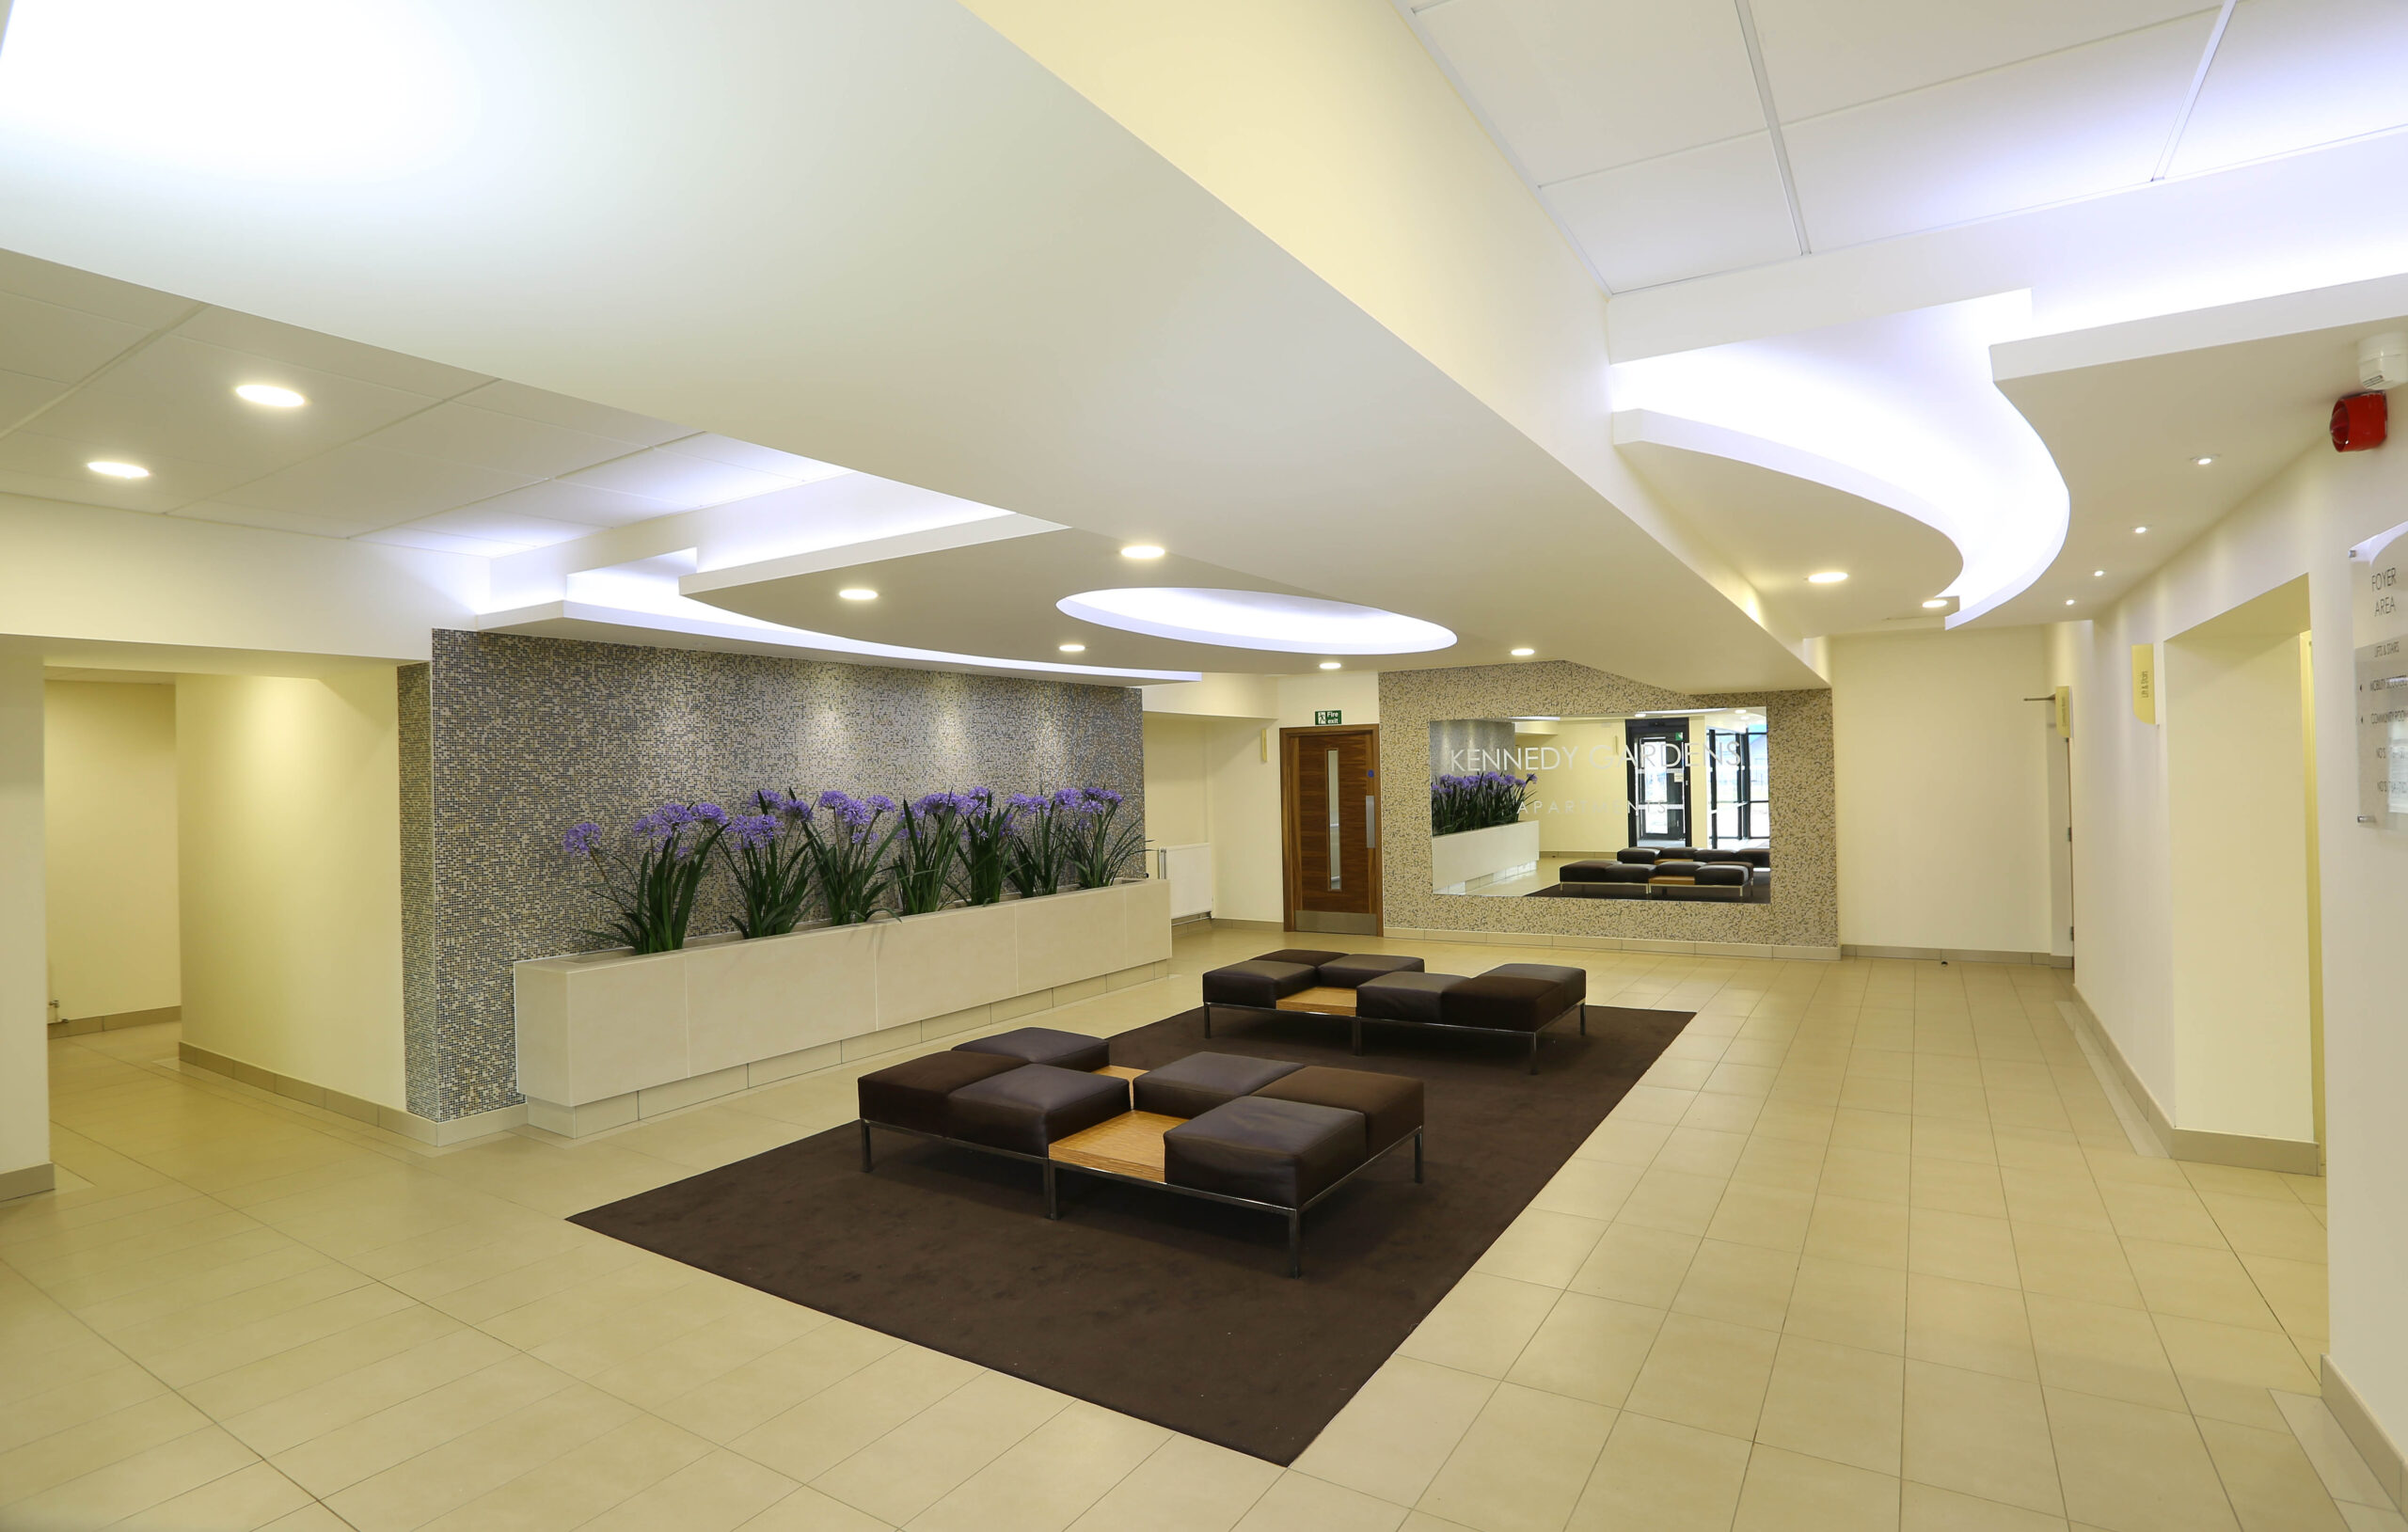
Within the Interior Design, the spatial alteration of each apartment was undertaken; removing external balconies, and replacing with bay windows and smaller step out spaces, each designed to follow the suns path, and maximise daylight penetration into the interior of the main living spaces. This change had a huge impact upon the individual lives of the residents, and this impact was extended to the communal areas, where a new glazed feature entrance was introduced to each building, providing much needed foyer and social space, and well as secure scooter and cycle storage and additional Ground floor wheelchair accessible apartments.
Modern scheme design for the internal décor replicates the 1960’s original building style, and included addition considerations such as DDA recommendations, new signage & tactile finishes for wayfinding throughout.
As such as DDA recommendations, new signage & tactile finishes for wayfinding throughout.
SHORTLISTED FOR RICS AWARD 2016